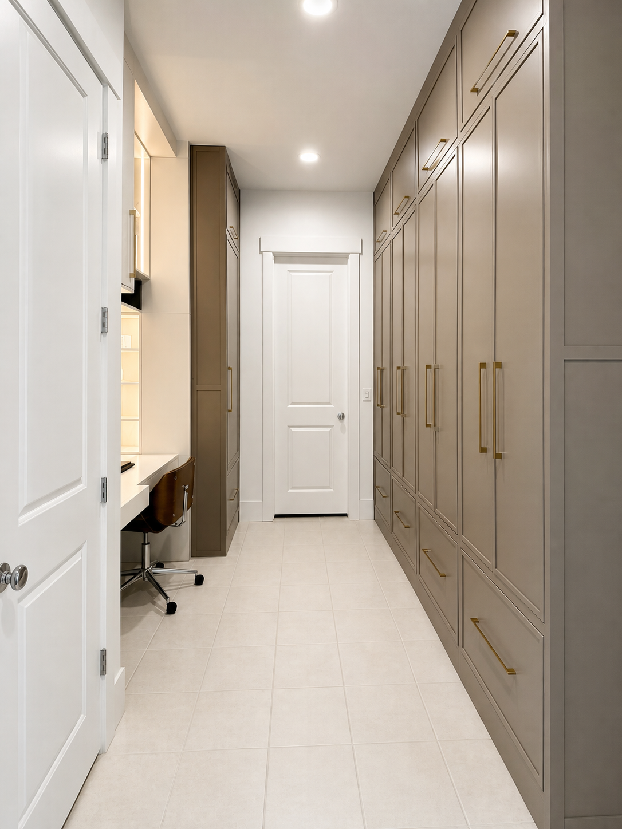
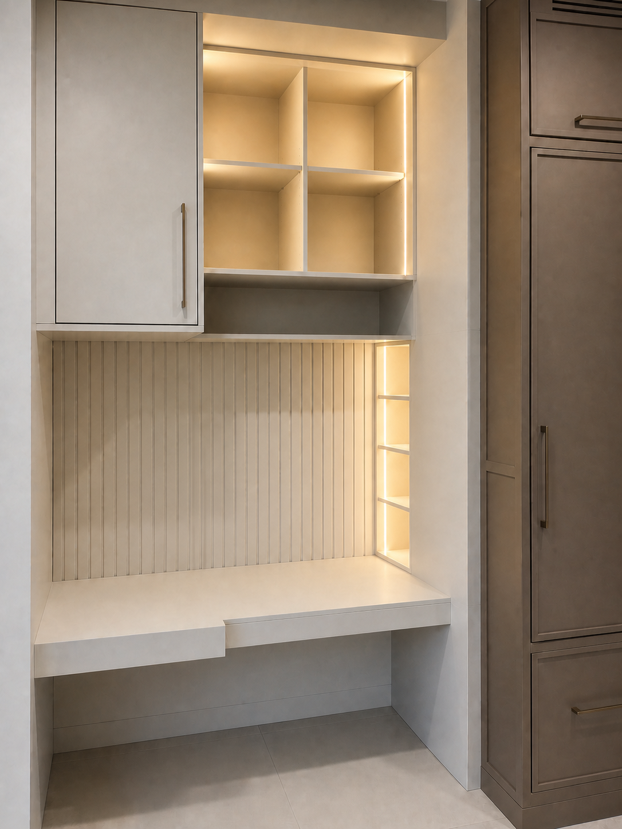
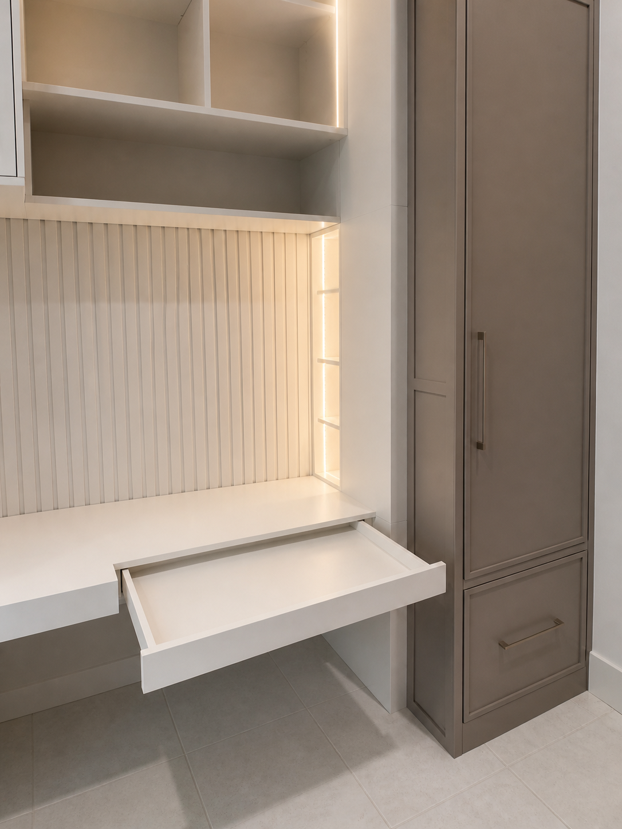
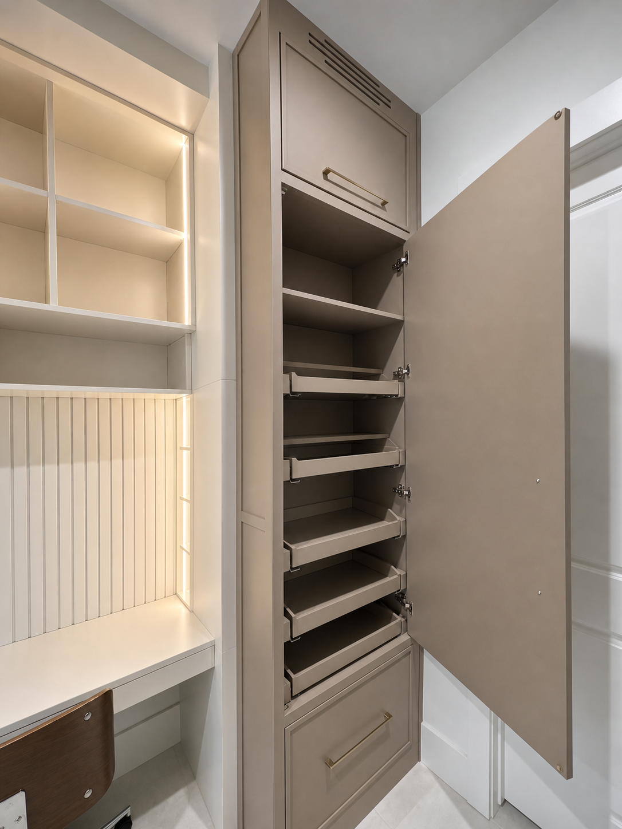
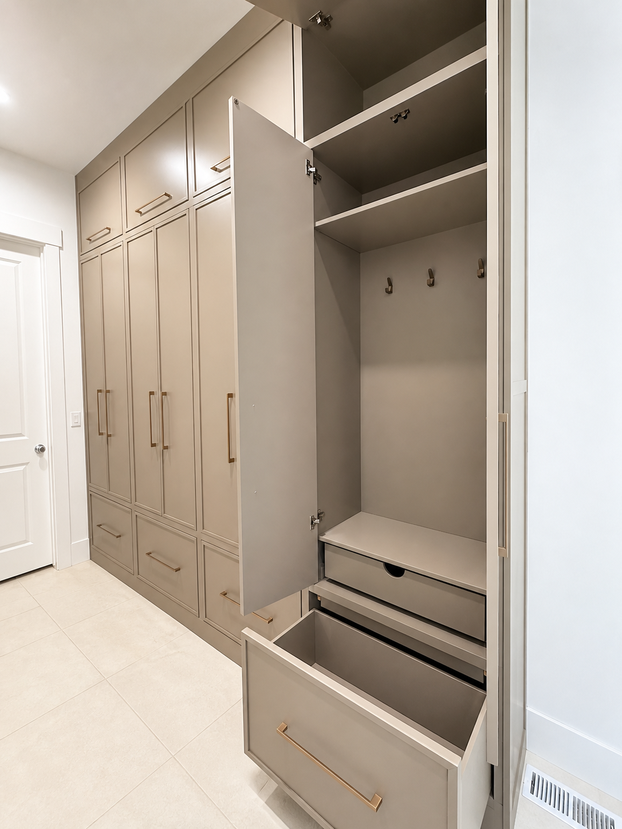
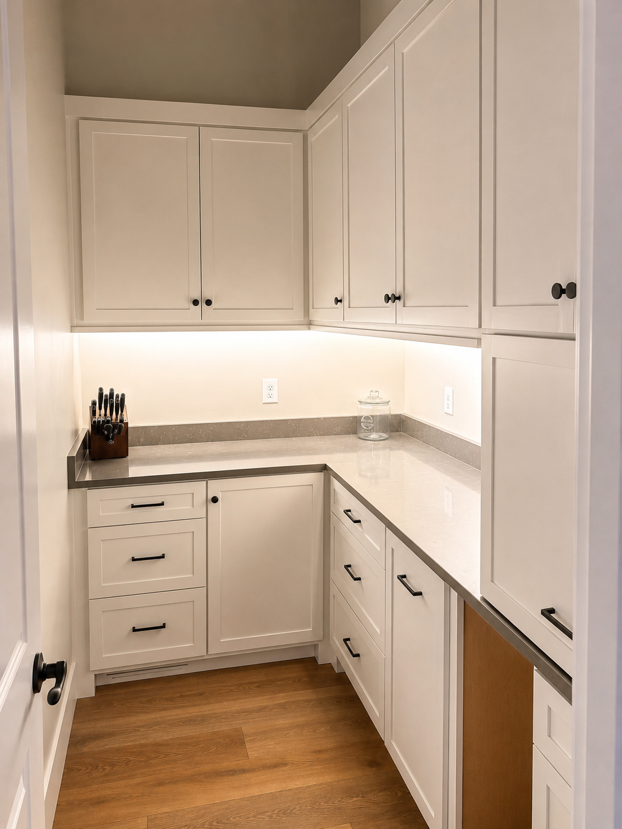
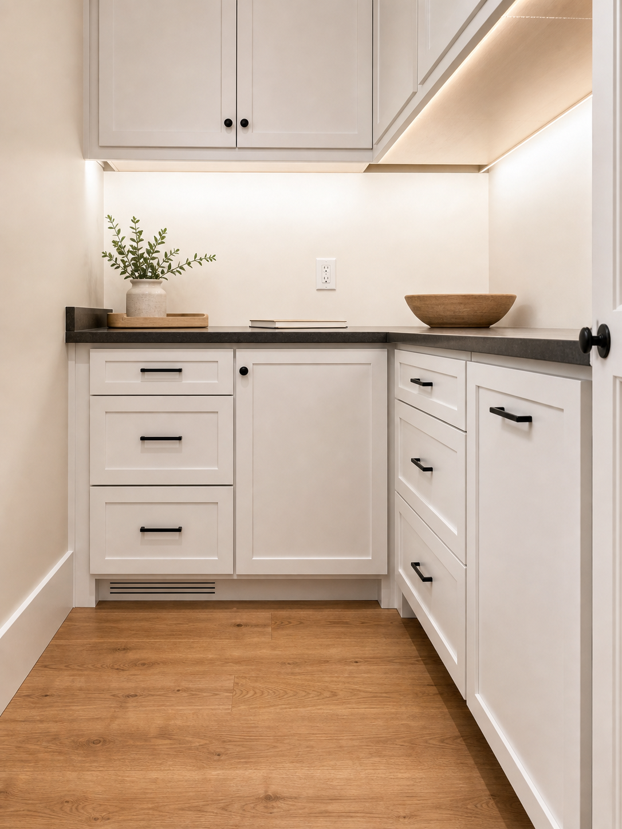
Mudroom + Workspace.


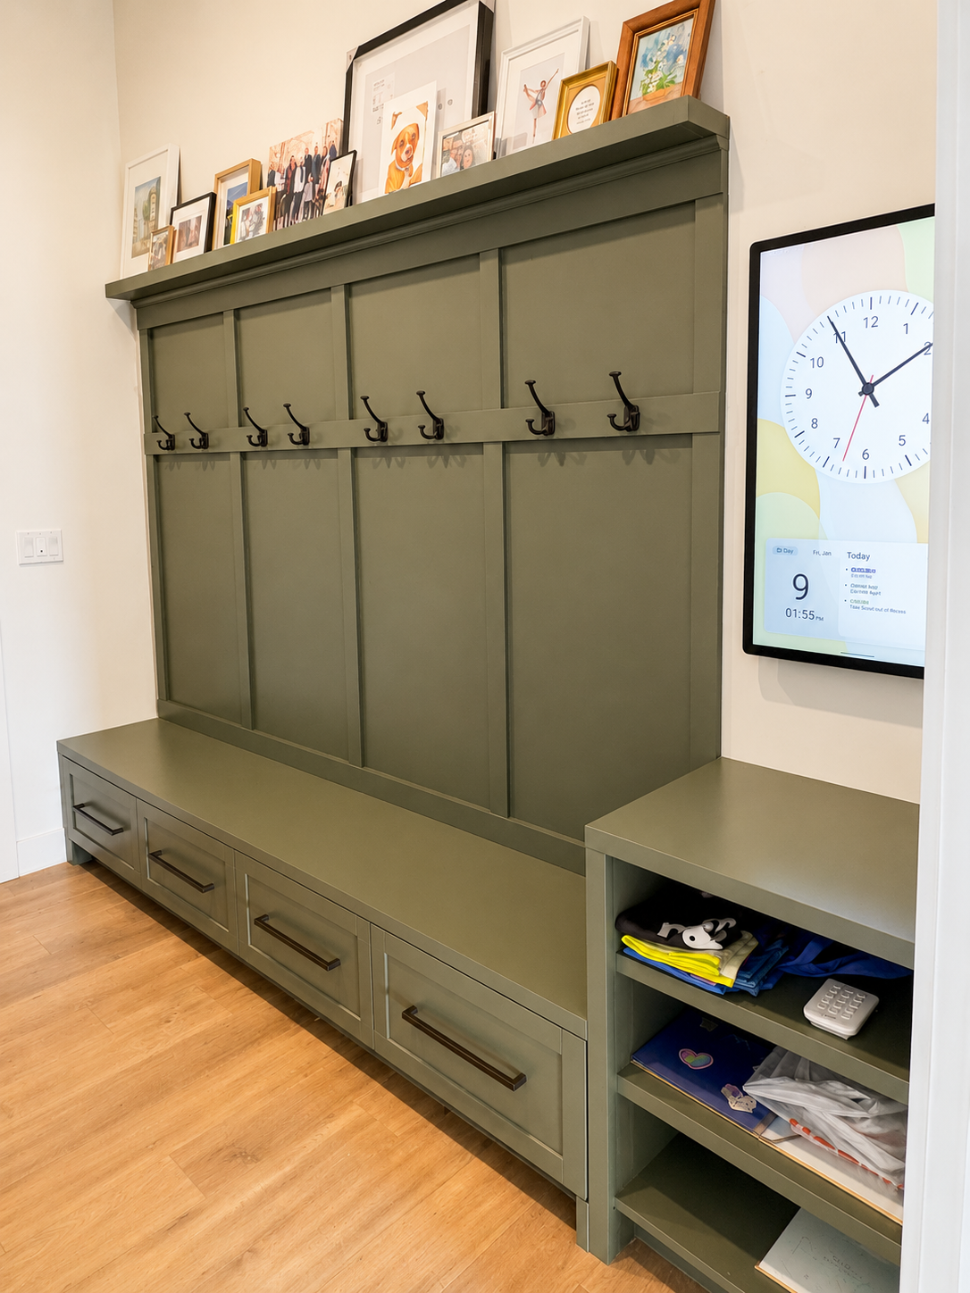
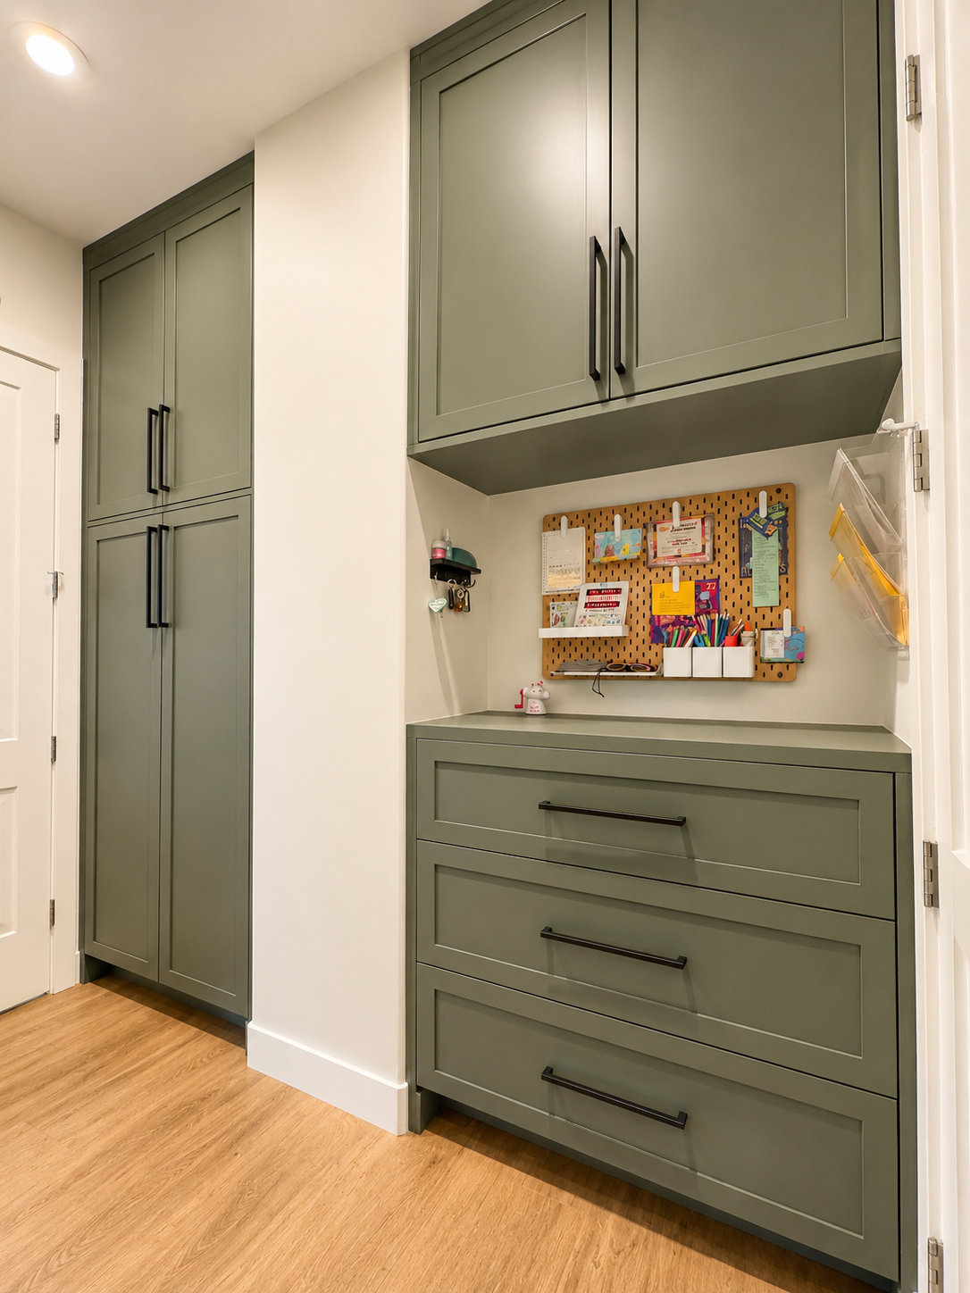
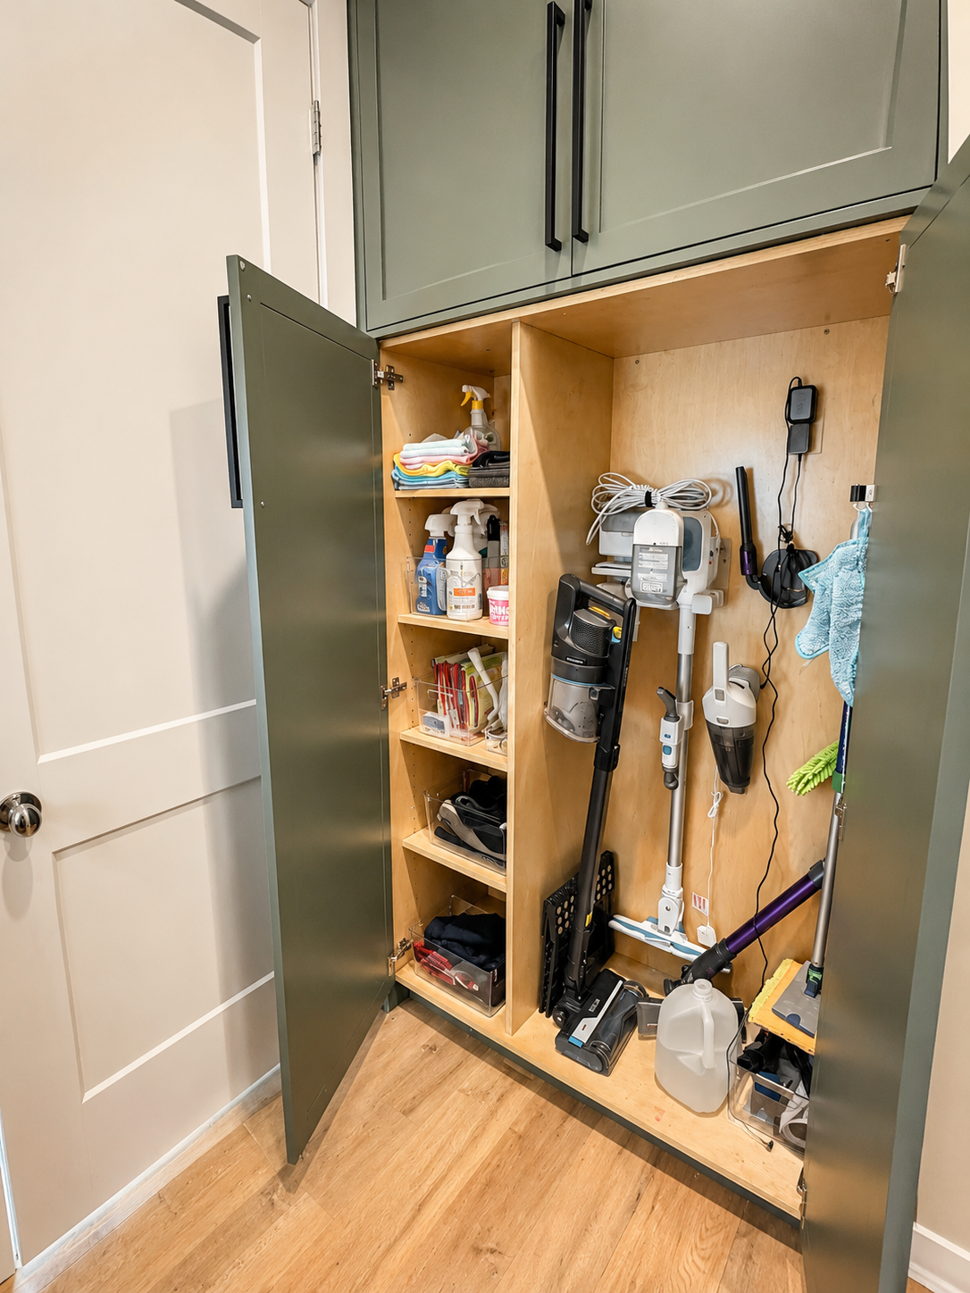
Floor-to-ceiling lockers that hide coats and backpacks, oversized shoe storage with a step and seat, and an LED-lit workspace designed around one family’s daily routine.
Read the project story
Jack and I is named for my first-born son and me. I spent two decades in corporate product management and design before woodworking — long a hobby — became the work I'd rather be doing. Now I bring that same product lens to every commission: Cabinets, built-ins, vanities, and furniture designed around how your family actually uses the room.
— Don Huynh, Herriman, UT


Floor-to-ceiling lockers that hide coats and backpacks, oversized shoe storage with a step and seat, and an LED-lit workspace designed around one family’s daily routine.
Read the project story


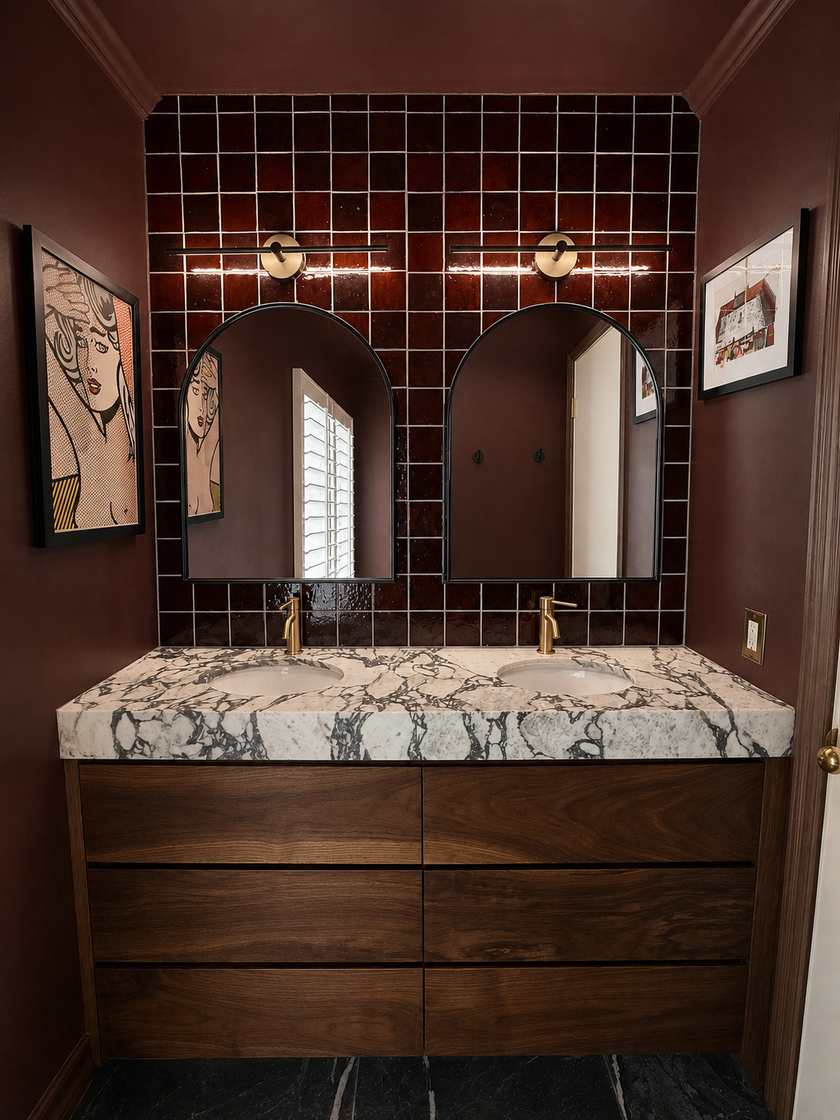
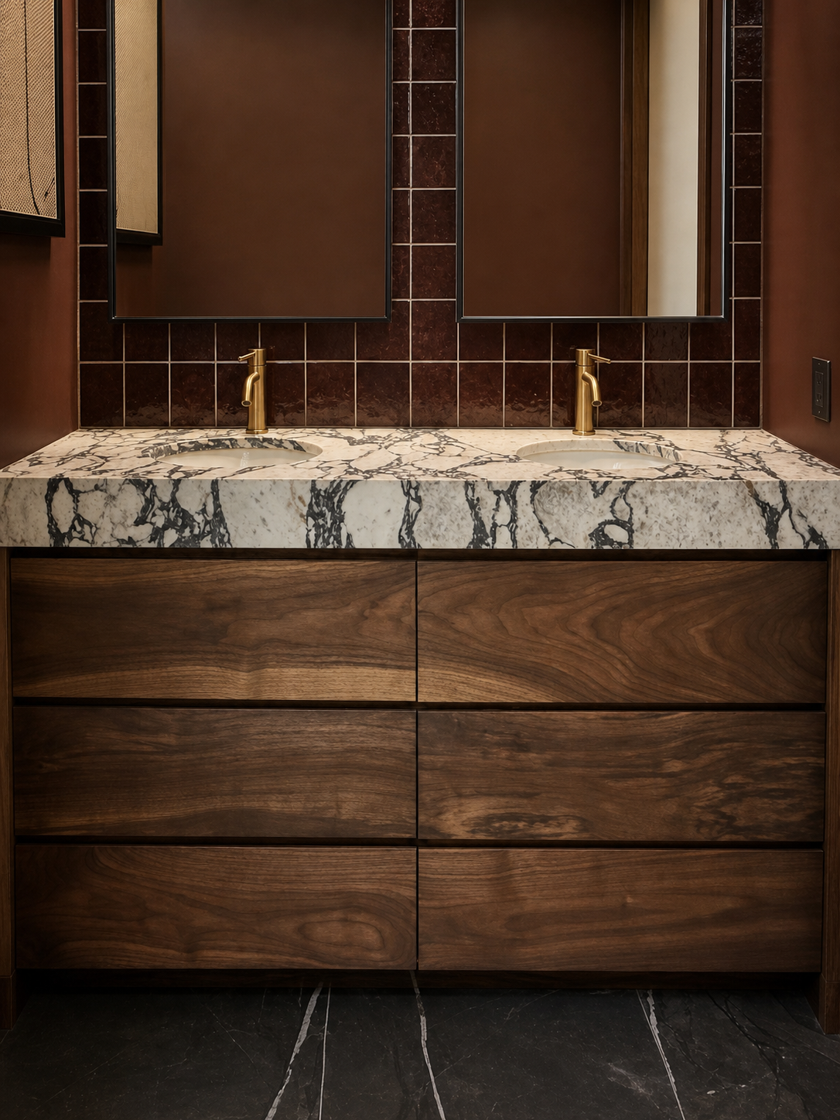
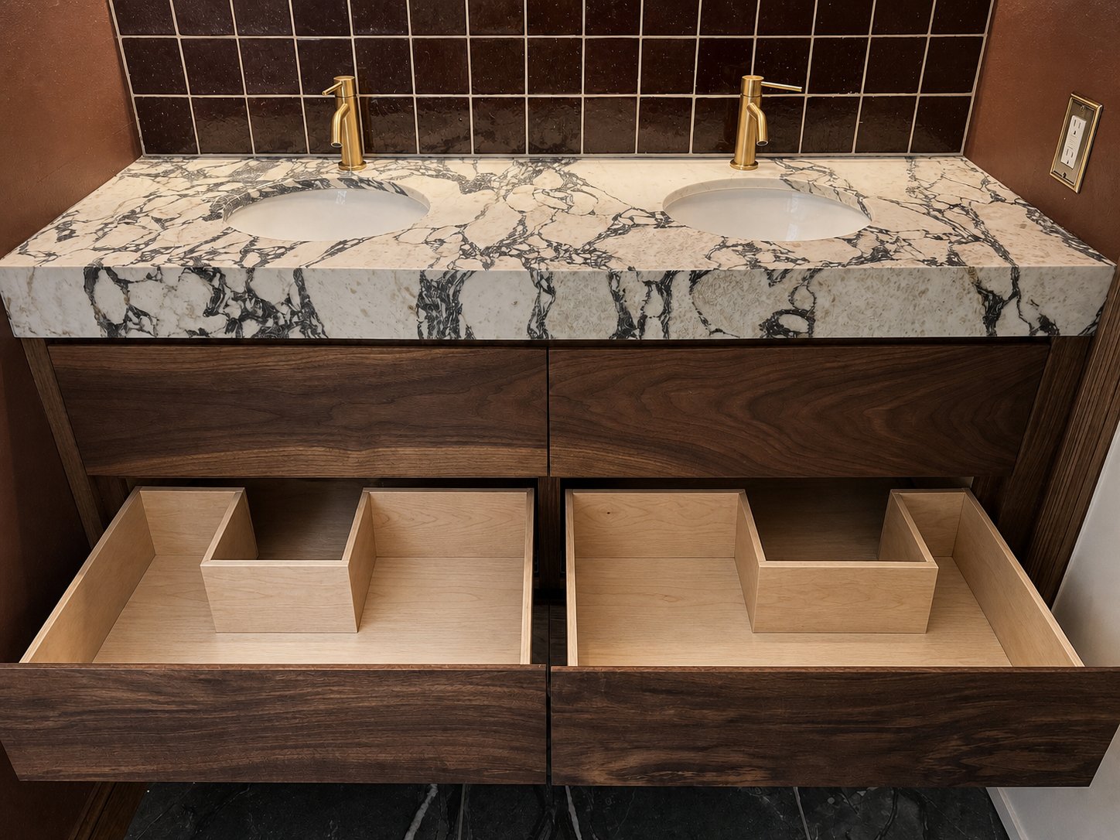
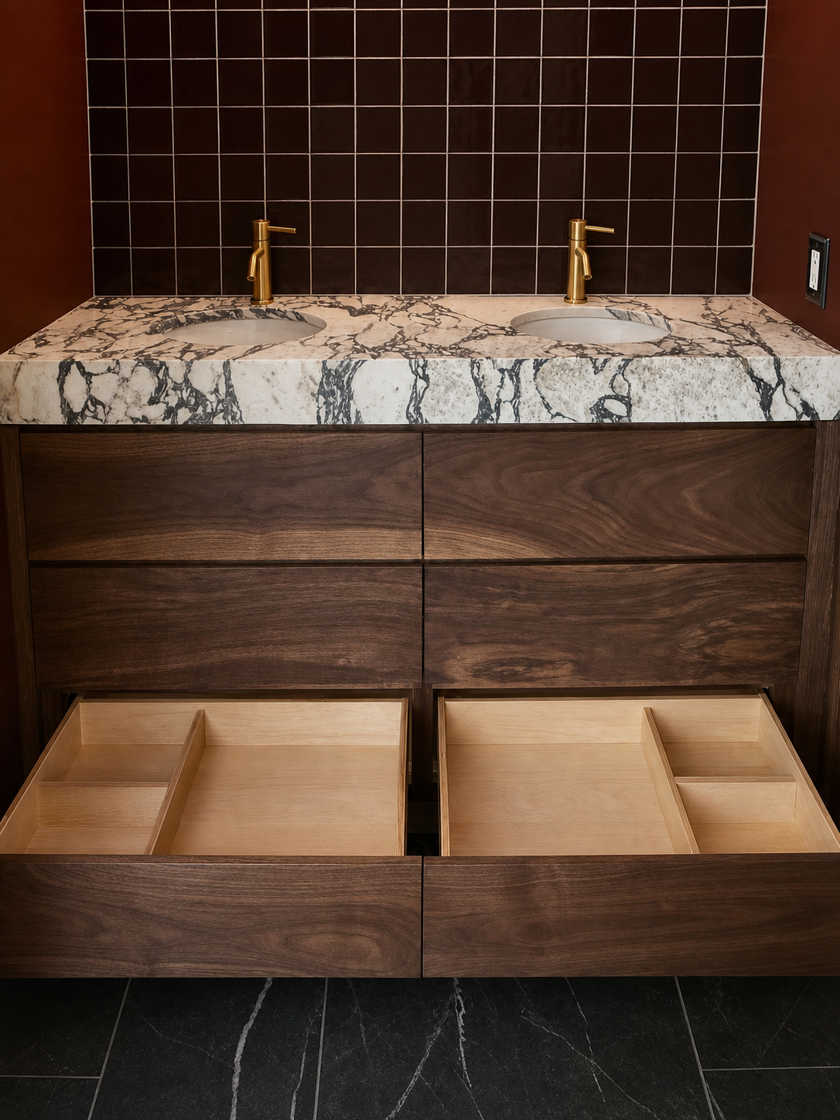
Grain-matched black walnut with integrated finger pulls and storage built to stay useful around the sinks.
Read the project story


Locker panels, a deep-drawer bench, upper cabinetry, and hidden charging built around a busy family’s daily pileup.
Read the project story


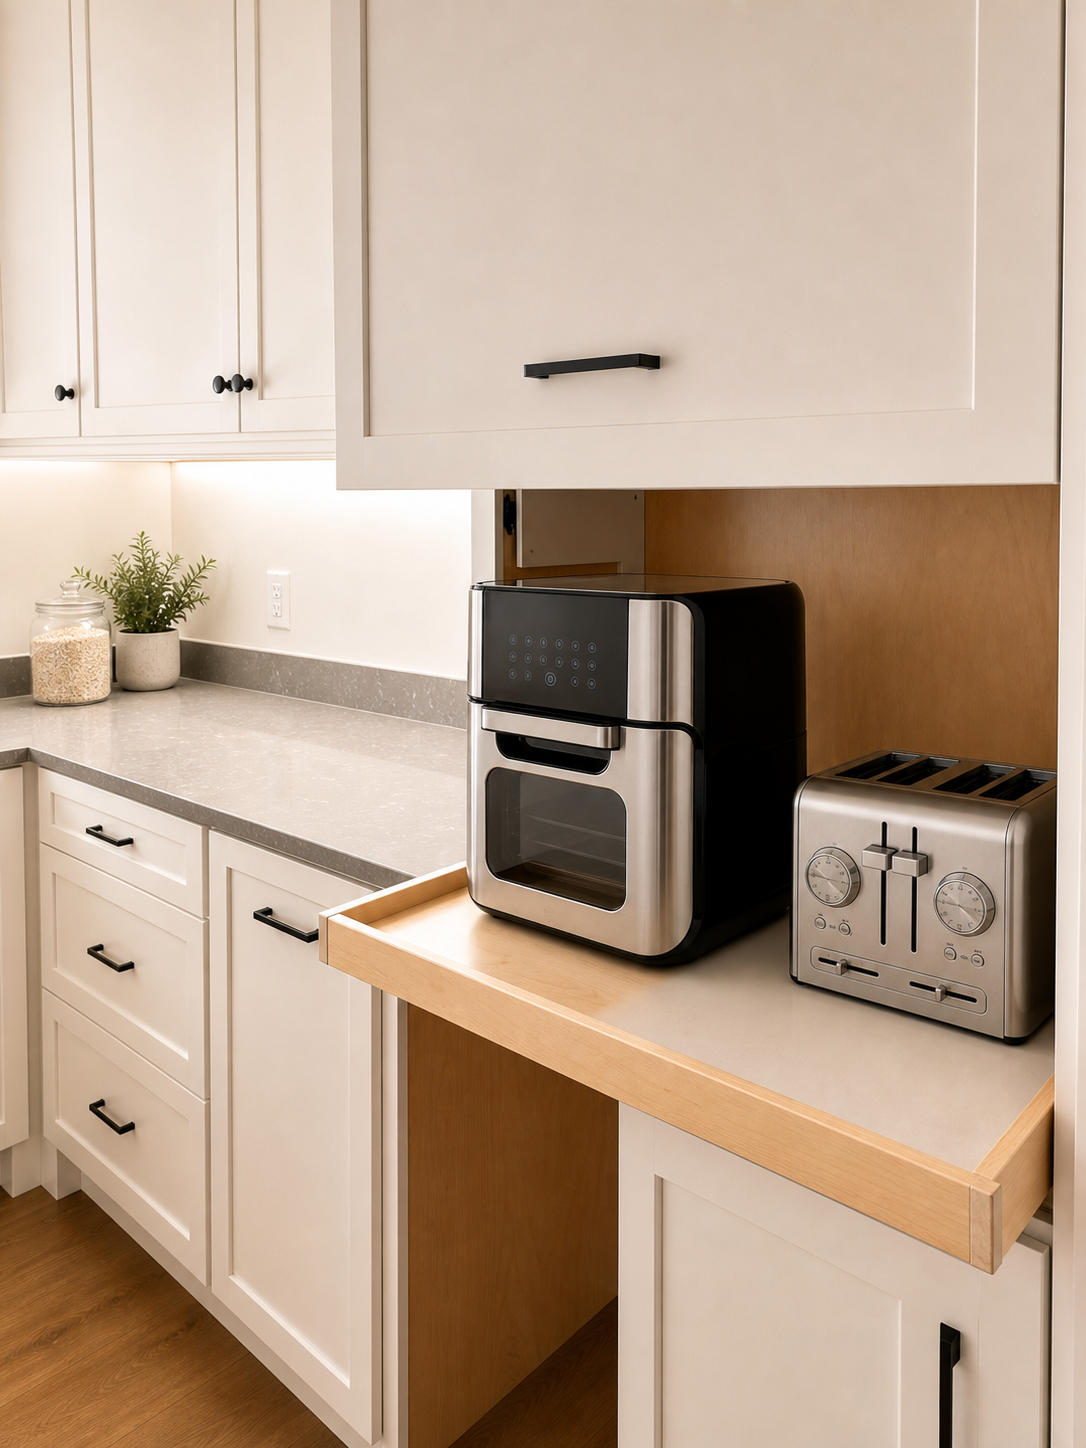
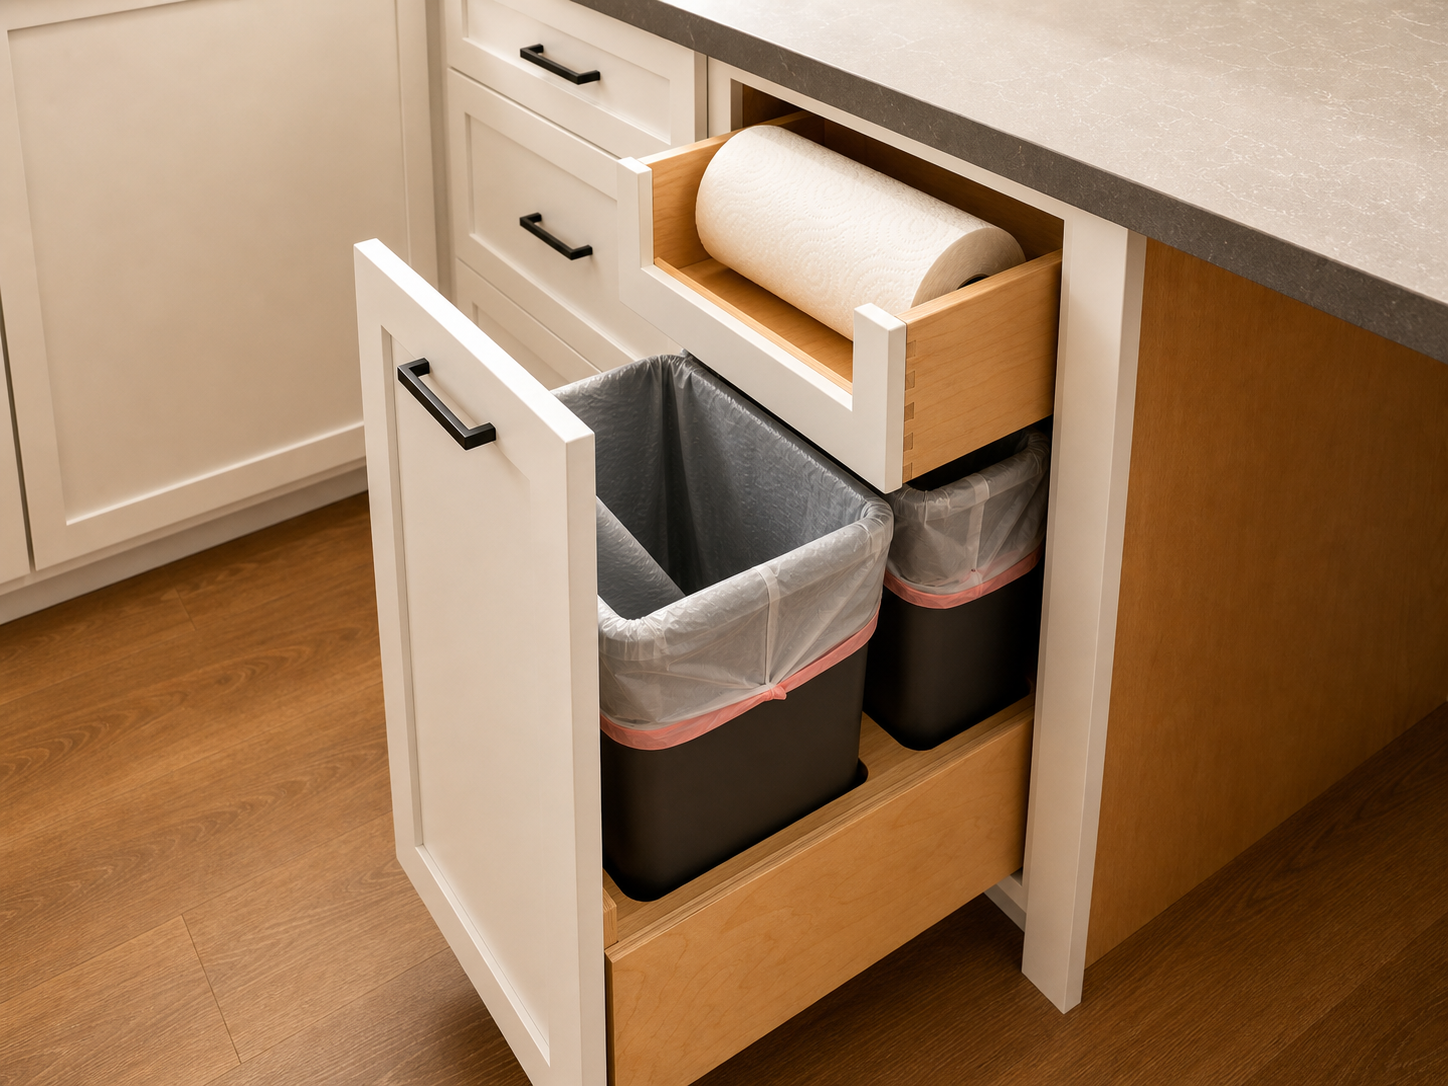
Integrated lighting, an appliance garage, and custom pull-outs make a busy kitchen work harder without adding visual noise.
Read the project storySmall calendar, on purpose. A handful of open slots left for 2026.
I read every inquiry myself. Real reply, not an auto-responder.
No subs. The person who measures your room is the person who installs the finished piece.
Two decades of product management and design taught me to start with what people actually do — not what looks good in a rendering. Every commission begins the same way: a conversation about how the family really moves through the space, what's working, what's been quietly frustrating, what you'd hide if you could. From there I draw, propose, build, and install. Each room is solved the way I'd solve a product brief — requirements first, then the form, then the finish.
Five-minute form. Greater Salt Lake area. I'll reply within 24 hours — fit or no fit.
Start a project